Retaining wall design
Sleeper, block, cantilever and terraced walls engineered to AS4678 and documented to satisfy your council.
Services / Retaining walls
Holding back a slope is a structural problem
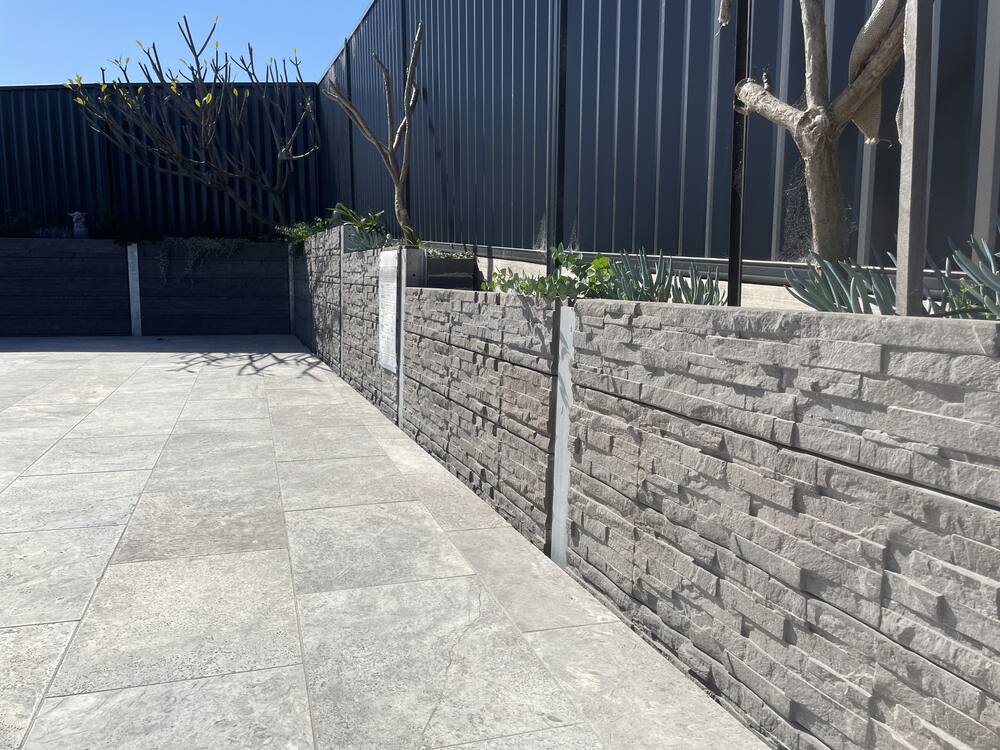
Retaining walls hold back earth on sloping sites, and the Hunter has no shortage of those. They can be built in many forms: galvanised steel posts with concrete sleepers, interlocking block gravity walls, reinforced concrete block cantilever walls — often called besser block walls — and terraced arrangements that break one tall wall into several shorter ones.
They look simple. The forces are not. A wall carries the weight of the soil behind it plus whatever sits on that soil, and it has to resist sliding, overturning and failure of the ground beneath its footing, while shedding the water that would otherwise build up behind it.
When council requires an engineer
Retaining walls over 1m often require engineering, with lower thresholds applying in some situations. What triggers it depends on the site and the relevant council controls. Assume design is likely if the wall is near a boundary, retains a driveway or vehicle load, supports a structure above, or sits below a pool.
The practical answer is to ask before you build. A wall put up without design that later needs approval is far more expensive to resolve than one engineered from the start — and in the worst case it comes down.
What determines the design
- Retained height, and whether the wall is terraced
- Soil type and its properties behind and beneath the wall
- Surcharge — a driveway, a building, a pool, or fill above the wall
- Drainage behind the wall — poor drainage lets water pressure build up and is a common contributor to failure
- Groundwater, slope above and below, and proximity to boundaries
What you receive
- Wall design to AS4678, sized for the retained height and surcharge on your site
- Footing design and reinforcement detailing
- Drainage and backfill requirements
- Drawings and documentation for your DA or certifier